Footings and foundations are the part of a project where mistakes are permanent and expensive. Everything above them — framing, siding, cabinets, drywall — inherits whatever the concrete does over the next fifty years.
We form and pour footings, stem walls, monolithic slabs, garage and shop foundations, ADU and addition foundations, and short structural retaining walls. Work is built to the engineer’s drawings where one is involved, and staged so the inspector sees steel and forms before any truck arrives.
Footings & stem walls
Continuous and spread footings, formed to plan depth and width with the correct rebar schedule.
Garage & shop foundations
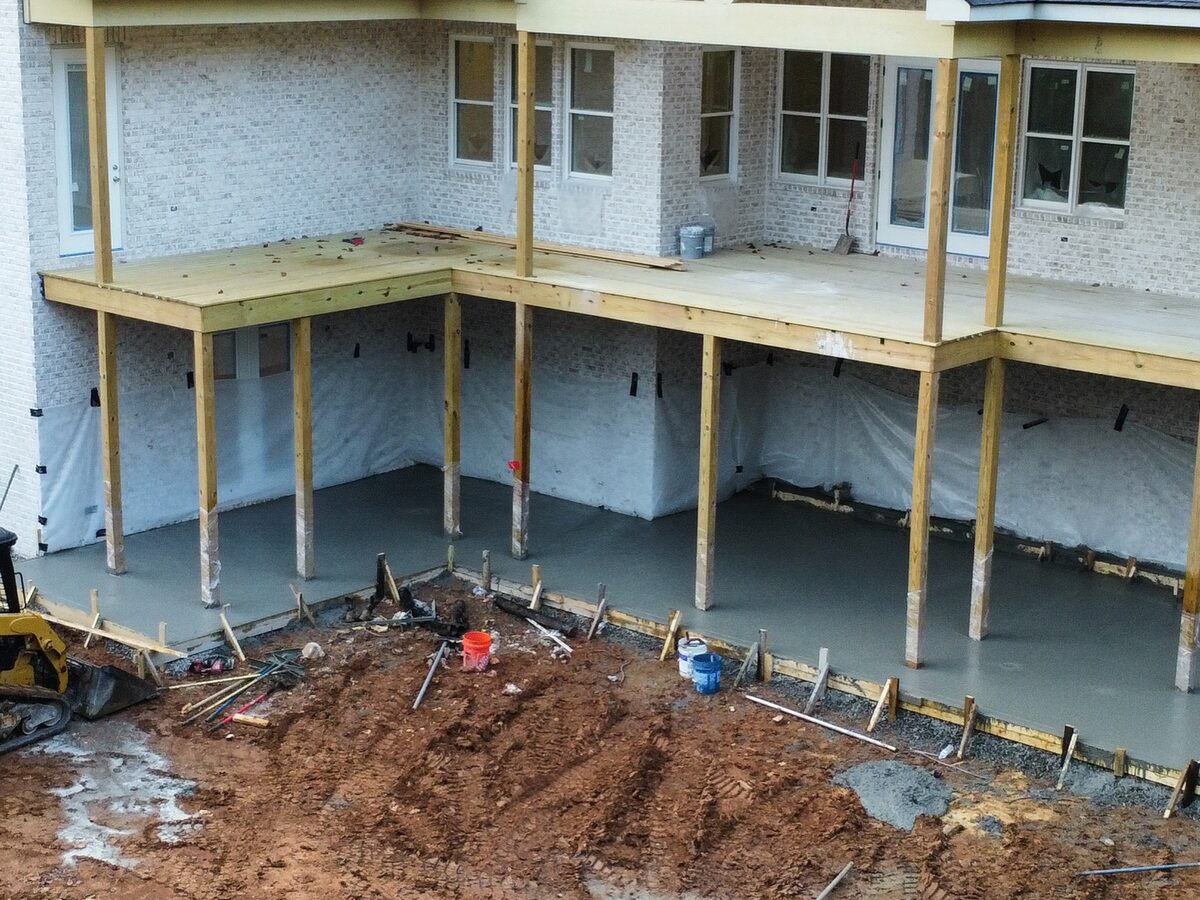
Monolithic or footing-and-stem foundations for detached structures, sized for the building above.
Addition & ADU foundations
New foundations tied into an existing house without compromising what is already there.
Short retaining walls
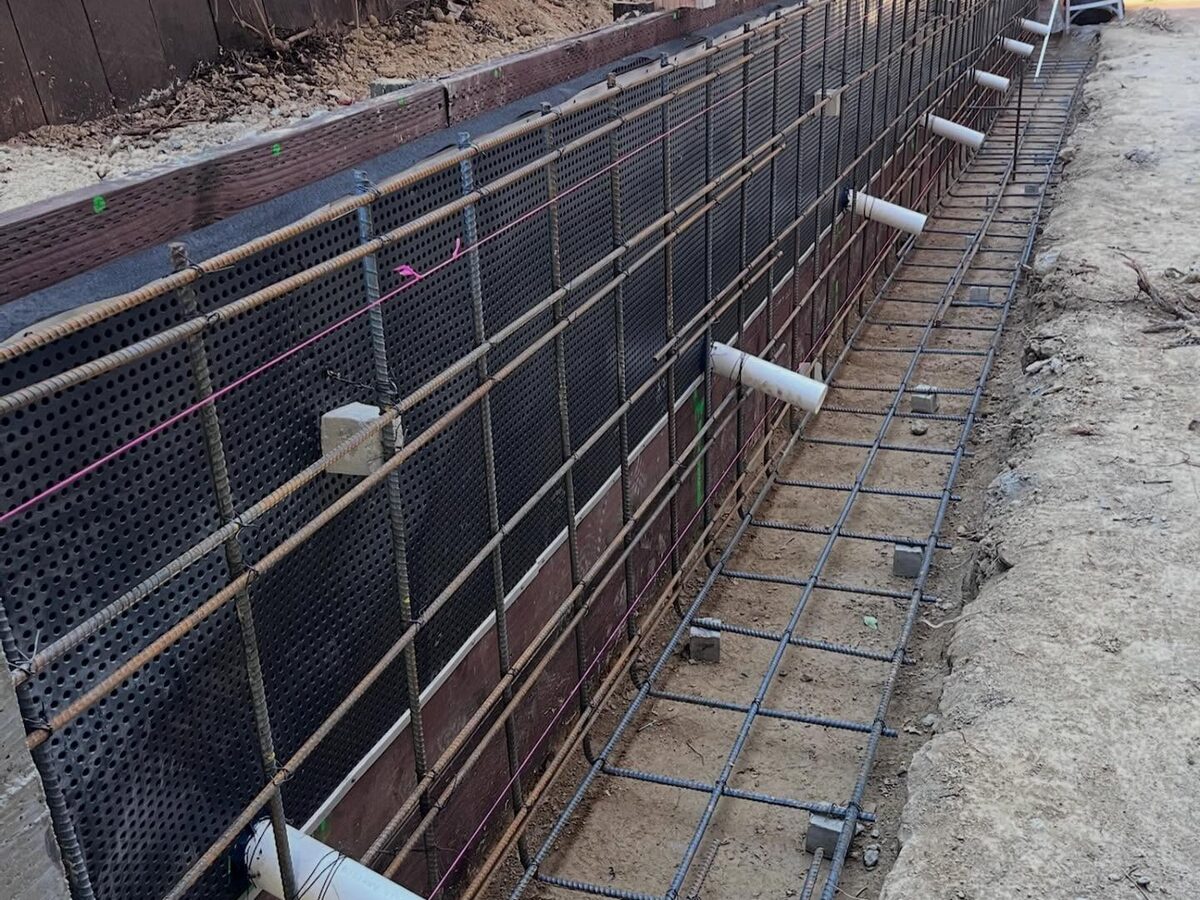
Poured structural walls with drainage behind them — the part most failed walls were missing.
Frost walls & thickened edges
Perimeter details that keep slabs from lifting in a cold snap.
Post & pier footings
Deck, pergola and carport footings with the right anchors cast in place.
Get a price on this
Free on-site measure, written itemized estimate, no pressure.
Hours: Mon–Fri 7:00 AM – 6:00 PM · Sat 8:00 AM – 2:00 PM
Excavation, steel and the inspection
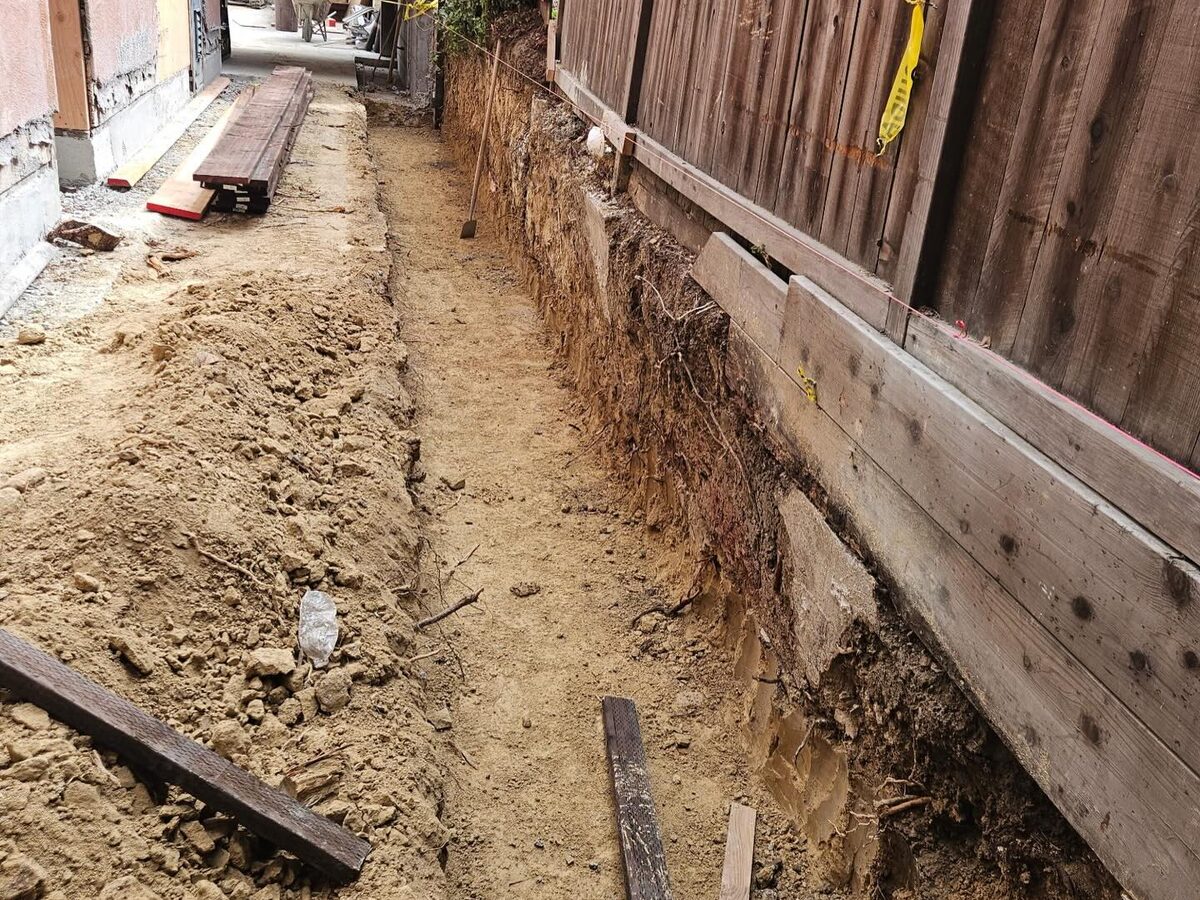
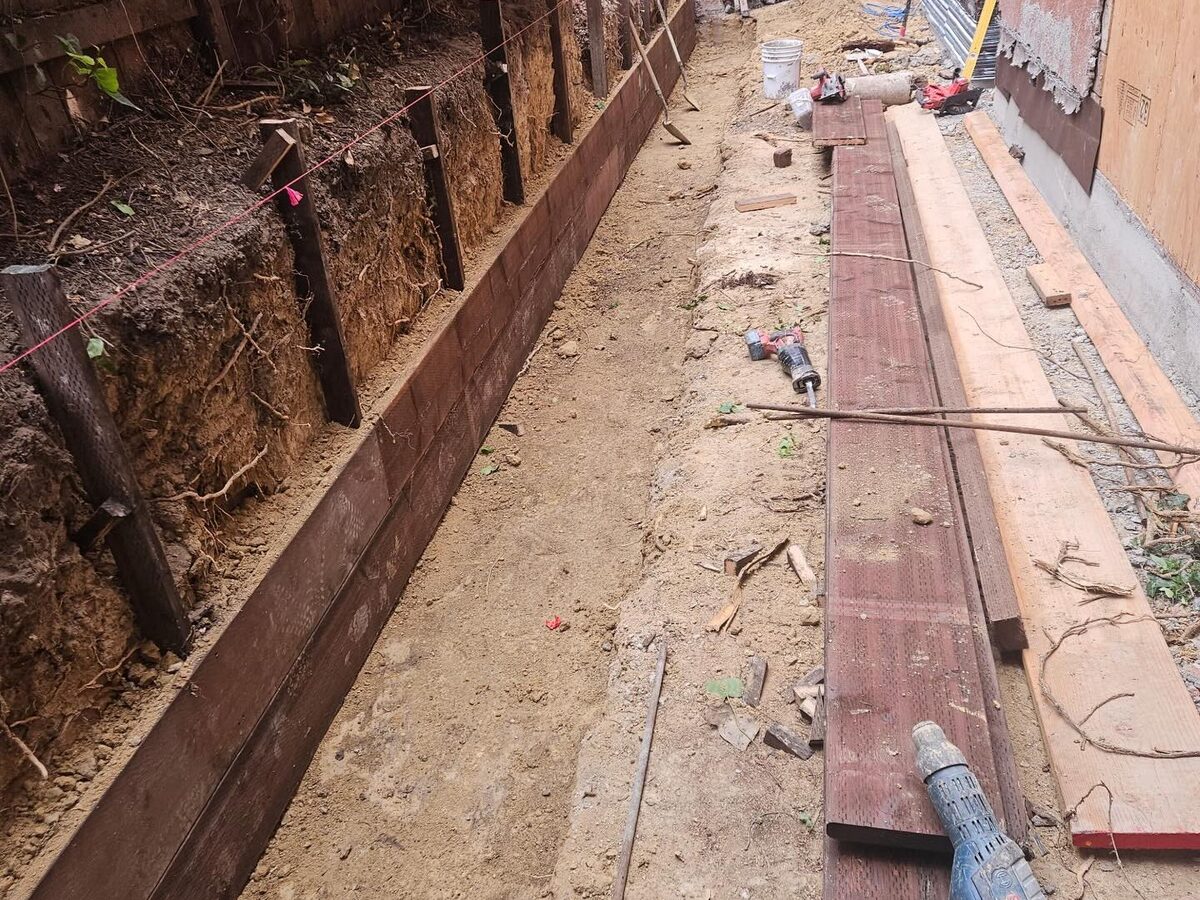
We dig to undisturbed bearing soil — not to a convenient depth — and set forms true to the string line. Rebar is lapped, tied and chaired to the specified cover, with dowels where a wall keys into an existing structure. Anchor bolts, hold-downs and sleeves are placed before the pour, not drilled in afterwards.
On permitted work, the footing inspection happens with forms and steel in place. We book it, meet the inspector, and correct anything flagged the same day so the pour is not pushed a week.
Retaining walls that actually drain
Most retaining wall failures are drainage failures. Soil behind a wall holds water, water adds enormous hydrostatic pressure, and a wall designed for soil load alone leans or cracks. Every wall we build gets free-draining backfill, a perforated drain line at the base and an outlet to daylight.
There is also a height limit worth knowing: past roughly four feet of retained height, most local jurisdictions require an engineered design and a permit. We will tell you which side of that line your project falls on before you spend money on a plan you do not need — or skip one you do.
Working alongside your builder
We are comfortable as a concrete subcontractor on a larger project: we read plans, coordinate with framers and plumbers on sleeves and stub-ups, and hit the dates on the schedule so the trades behind us are not standing around.
For homeowners acting as their own general contractor, we will walk you through the sequence and tell you what needs to happen before we can pour.
What foundations & footings cost in Marysville
Real planning ranges for our market — not a national average.
Structural work is priced by the linear foot of wall or the square foot of footprint. Footings and stem walls typically run $45 to $90 per linear foot; engineering, permits and inspections are billed at cost.
| Work | Unit | Typical range | What that includes |
|---|---|---|---|
| Continuous footing & stem wall | per linear ft | $45 – $90 | formed, rebar per plan |
| Monolithic slab, garage or shop | per sq ft | $12 – $20 | thickened edge, vapor barrier |
| Poured retaining wall, up to 4 ft | per sq ft of face | $55 – $110 | drain rock + drain line included |
| Post / pier footing | each | $250 – $600 | with cast-in anchor |
| Excavation & spoils haul-off | per cubic yard | $60 – $140 | depends on access |
| Engineering & permit fees | at cost | — | billed as invoiced, no markup |
Typical complete projects
Detached shop 24 × 30 ft
footing, stem wall & slab
$14,000 – $24,000
Addition footing, 40 linear ft
footing + stem wall
$2,800 – $4,500
Retaining wall 3 ft × 30 ft
poured, with drainage
$6,000 – $11,000
Ranges are for planning, not a quote. Your price depends on access, base condition, demolition, thickness and finish — we confirm it in writing after a site visit.
From this kind of job
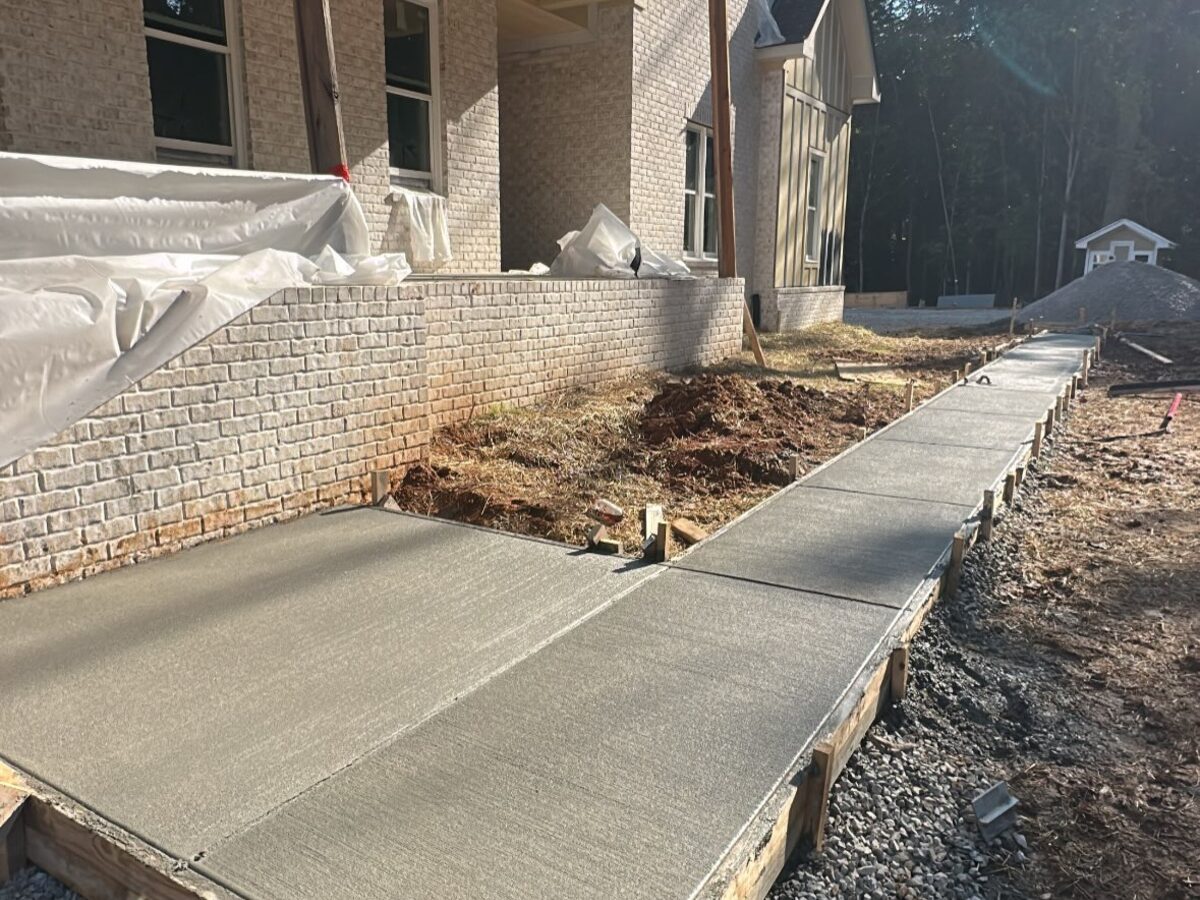
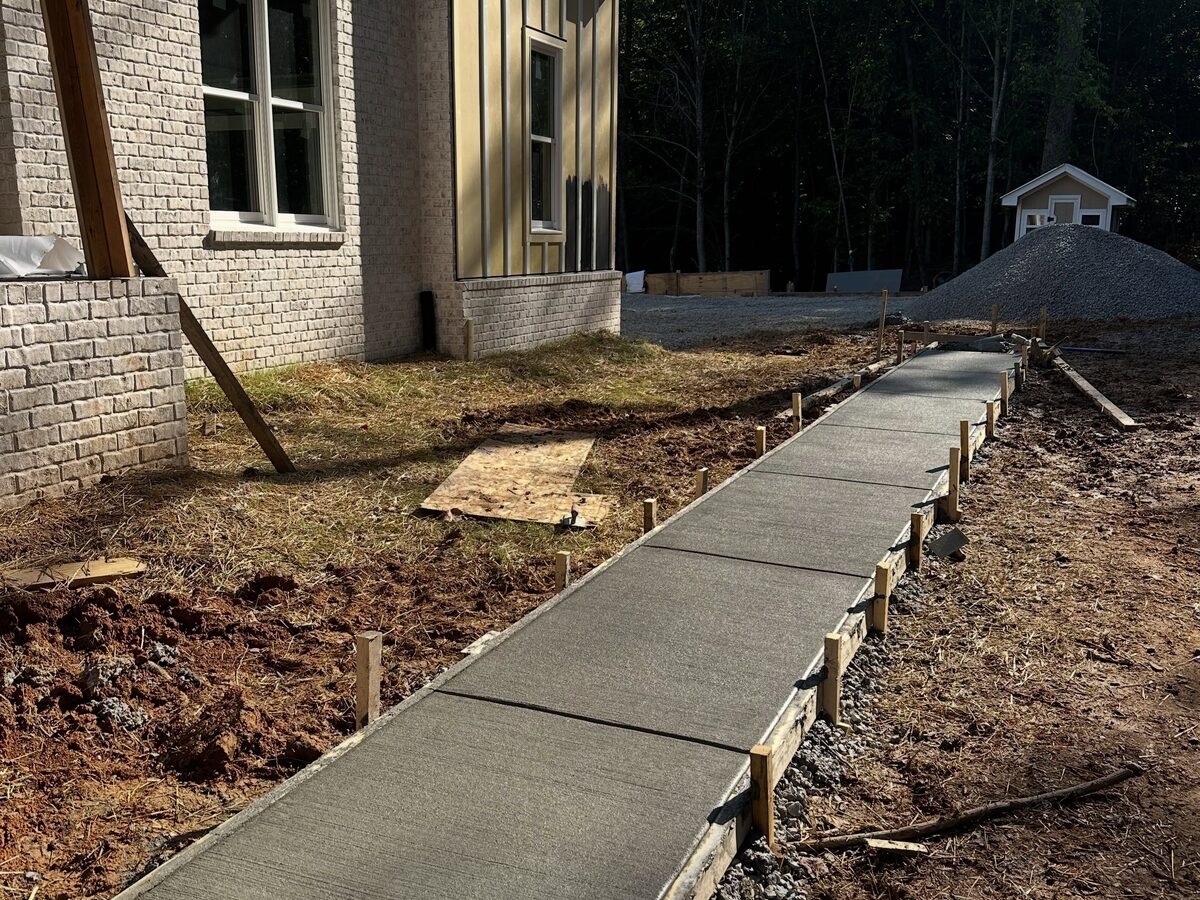
Photos from our own projects around Snohomish County.