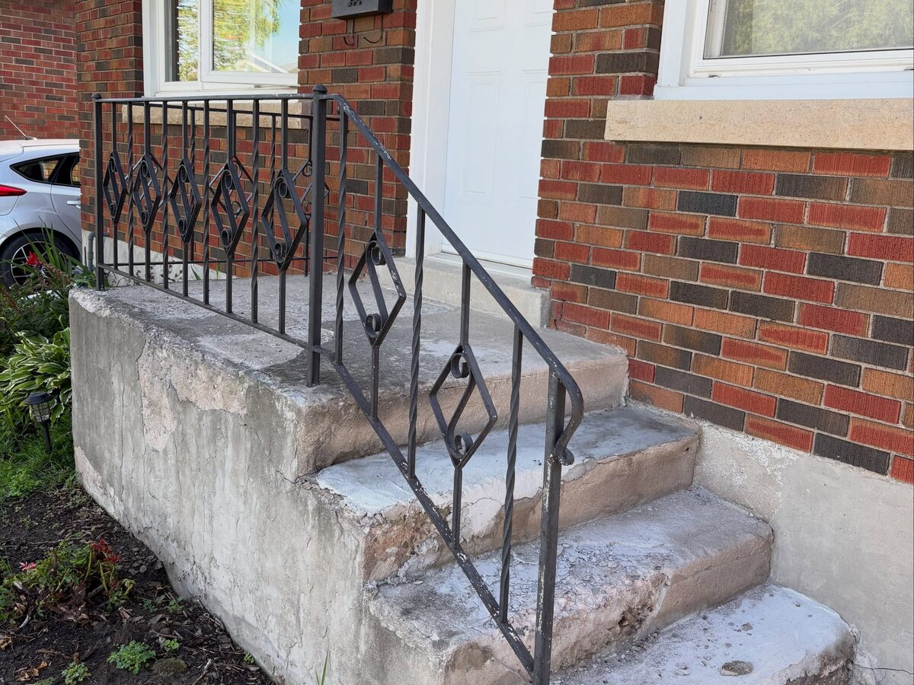
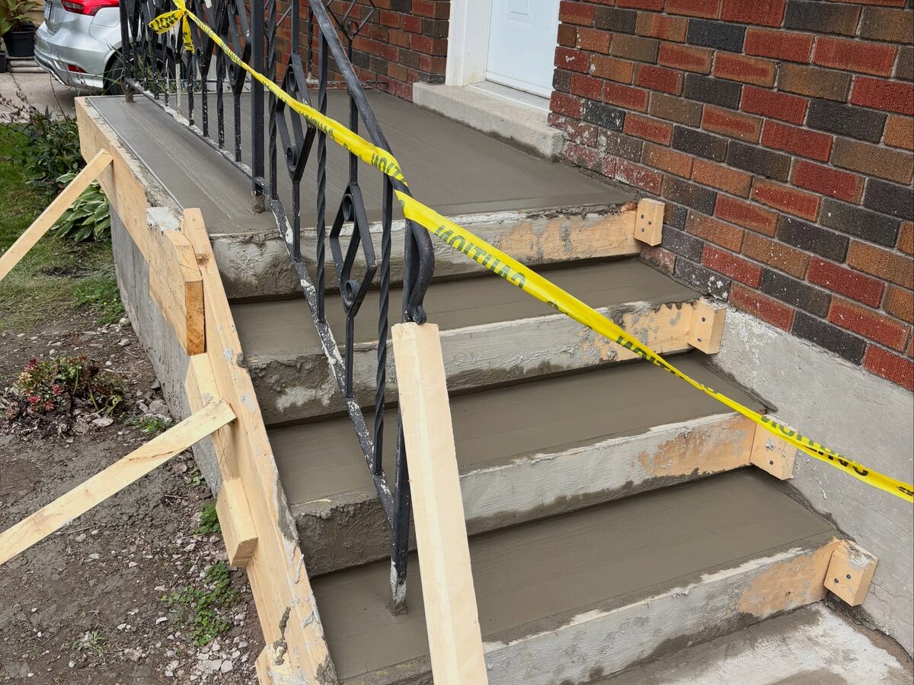
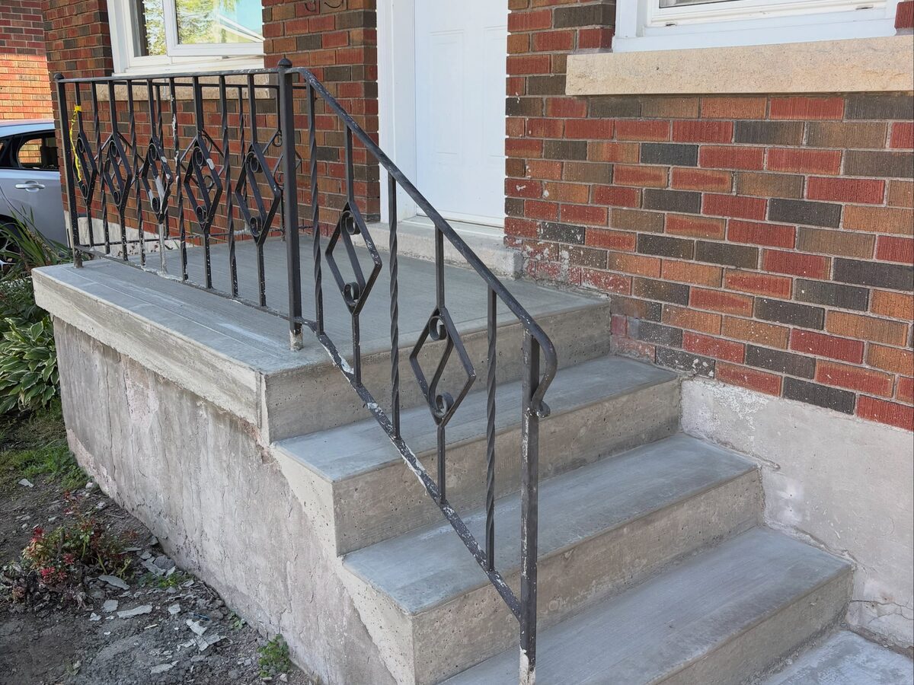
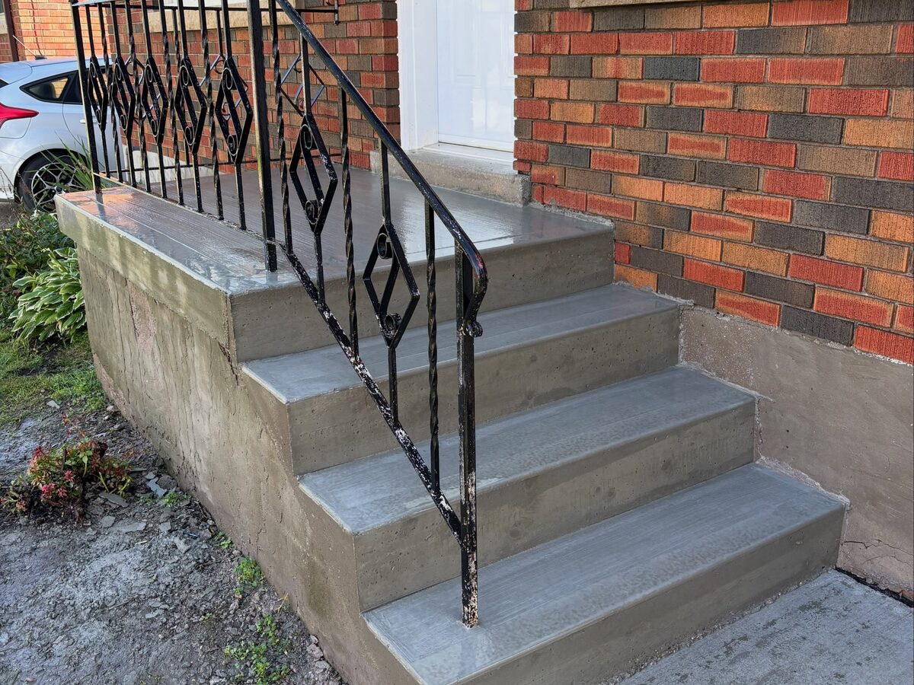
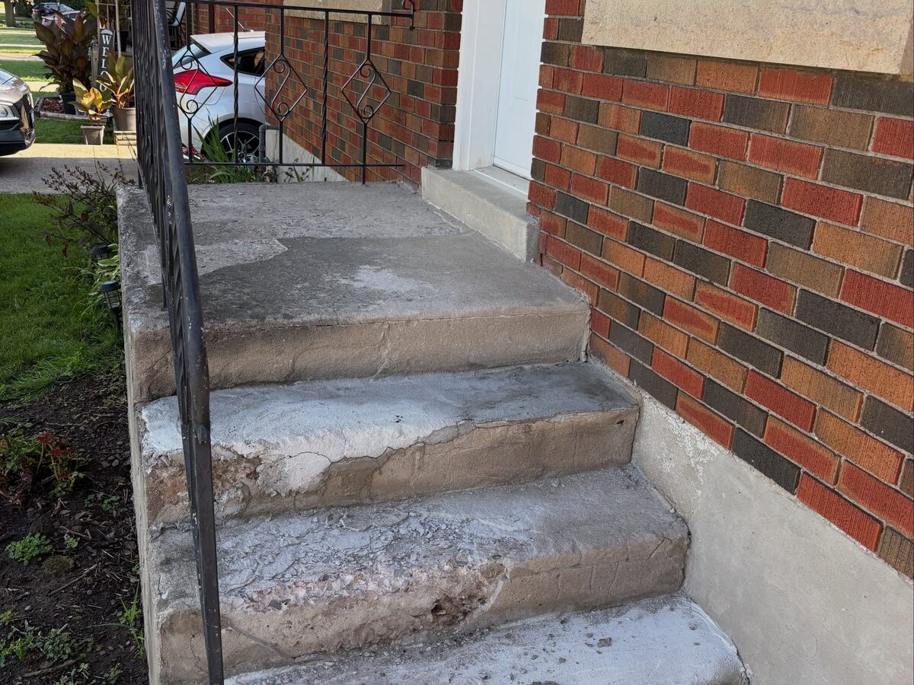
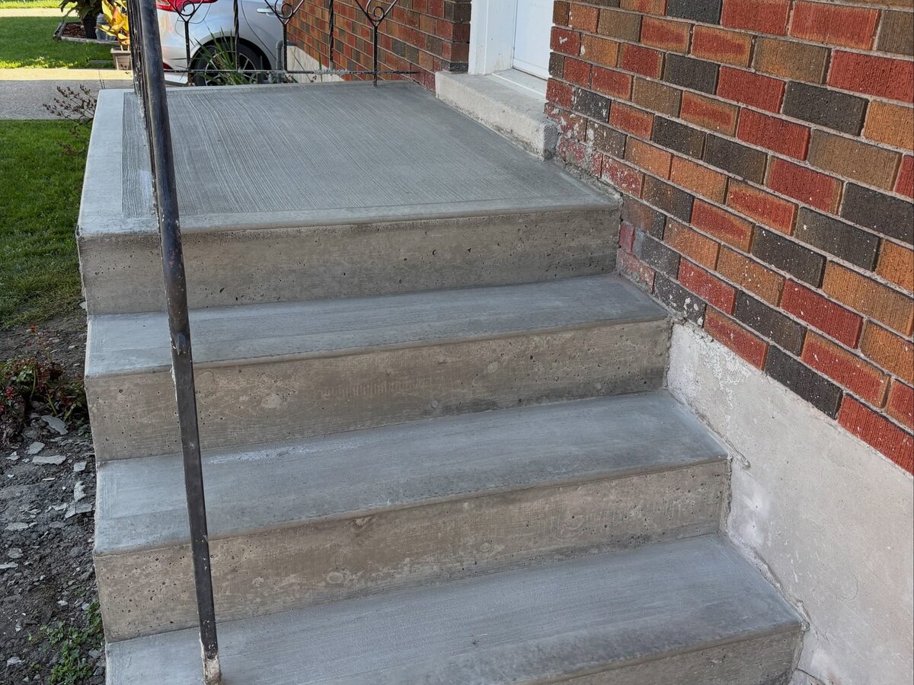
Steps are the highest-risk concrete on a property. They are the piece everybody uses in the dark with their hands full, and they are also the piece most likely to have been built by whoever was cheapest twenty years ago.
We pour steps on real footings below frost depth, keep every riser within a quarter inch of the next, and pitch treads slightly forward so rain runs off instead of freezing in a puddle at your front door.
New steps & landings
Front entries, back doors, decks and basement accesses, formed and poured in place.
Step replacement
Removing settled, cracked or crumbling steps and rebuilding on a proper footing.
Porch slabs
Covered entry slabs poured to fall away from the threshold.
Railing posts & anchors
Core-drilled or cast-in anchors set for code-compliant handrails and guards.
Cheek walls & stringers
Formed side walls that hold back soil and give the steps a finished look.
Resurfacing
Overlays on sound steps whose surface has spalled but whose structure is fine.
Get a price on this
Free on-site measure, written itemized estimate, no pressure.
Hours: Mon–Fri 7:00 AM – 6:00 PM · Sat 8:00 AM – 2:00 PM
Why old steps pull away from the house
The usual culprit is a missing or undersized footing. Steps poured on backfill — the loose soil that got pushed back against the foundation when the house was built — settle as that fill consolidates, and the whole assembly tips away from the wall, opening the gap you can now see daylight through.
The fix is not caulk. We dig to undisturbed soil, pour a footing below the frost line, dowel into the foundation where appropriate, and rebuild so the steps and the house move together.
Riser height, tread depth and safety
Washington’s residential code allows a maximum riser of about 7 3/4 inches and requires a minimum tread depth around 10 inches, and — the part that trips people up — risers within a run must be within 3/8 inch of each other. Uneven risers are the single most common cause of falls on residential steps.
We calculate the rise before forming, adjust the landing height or add a step rather than fudging the last one, and set anchors for a graspable handrail where the code calls for it. If your project needs an inspection, we build it to pass the first time.
Drainage and the freeze-thaw problem
Steps that hold water fail fast: moisture soaks into the surface, freezes on a cold January night, and pops the top layer off in flakes. Every tread we pour is pitched forward slightly, the mix is air-entrained, and we recommend a penetrating sealer instead of a film-forming one so the surface can dry out between storms.
De-icing salt is the other enemy. On new concrete it should stay off entirely for the first winter; after that, sand is the safer choice for traction.
What steps & porches cost in Marysville
Real planning ranges for our market — not a national average.
Poured steps run $400 to $800 per step including the footing. Porch and landing slabs are priced as flatwork on top of that, and demolition of failing steps is billed separately.
| Work | Unit | Typical range | What that includes |
|---|---|---|---|
| Poured step with footing | per step | $400 – $800 | even risers, broom-finished tread |
| Landing / porch slab | per sq ft | $12 – $20 | pitched away from the threshold |
| Demo of existing steps | per set | $400 – $1,200 | break-out and haul-off |
| Cheek walls / side walls | per linear ft | $60 – $130 | formed and reinforced |
| Handrail anchors set in the pour | each | $40 – $90 | cast-in or core-drilled |
| Tread resurfacing on sound steps | per step | $180 – $400 | bonded overlay |
Typical complete projects
3 steps + 4 × 5 ft landing
replacement incl. demo
$2,600 – $4,200
5 steps with cheek walls
new pour
$3,500 – $6,000
Back-door step & small pad
new pour
$1,800 – $2,800
Ranges are for planning, not a quote. Your price depends on access, base condition, demolition, thickness and finish — we confirm it in writing after a site visit.
From this kind of job
Photos from our own projects around Snohomish County.